
Moving Thresolds
Moving Thresholds
Year: 2026
Residential
Tools: Autocad/ Illustrator/ Photoshop/ Rhynoceros/ V-Ray
Team: Elena Camisasca, Elisa Quaggio
Moving Thresholds is an interior design project that explores lightness and the unstable nature of living boundaries, suspended between existence and non-existence. Here, the threshold—metaphorically a starting point—is never definitive; it shifts, dissolves, and reappears depending on how the inhabitants choose to define, occupy, and experience the space.
Through sliding panels inspired by Japanese shoji, the rooms seamlessly open or close, transitioning from a single fluid environment to more private, intimate spaces. The result is a highly adaptable interior that avoids fixed configurations, offering diverse spatial scenarios throughout the day. The home becomes a system of mobile thresholds, capable of modulating light, privacy, rhythm, and human interaction.


master floor plan of the residential complex

master floor plan of the residential complex (duplex)
master floor plan of the residential complex
master floor plan of the residential complex (duplex)
master floor plan of the residential complex
master floor plan of the residential complex (duplex)
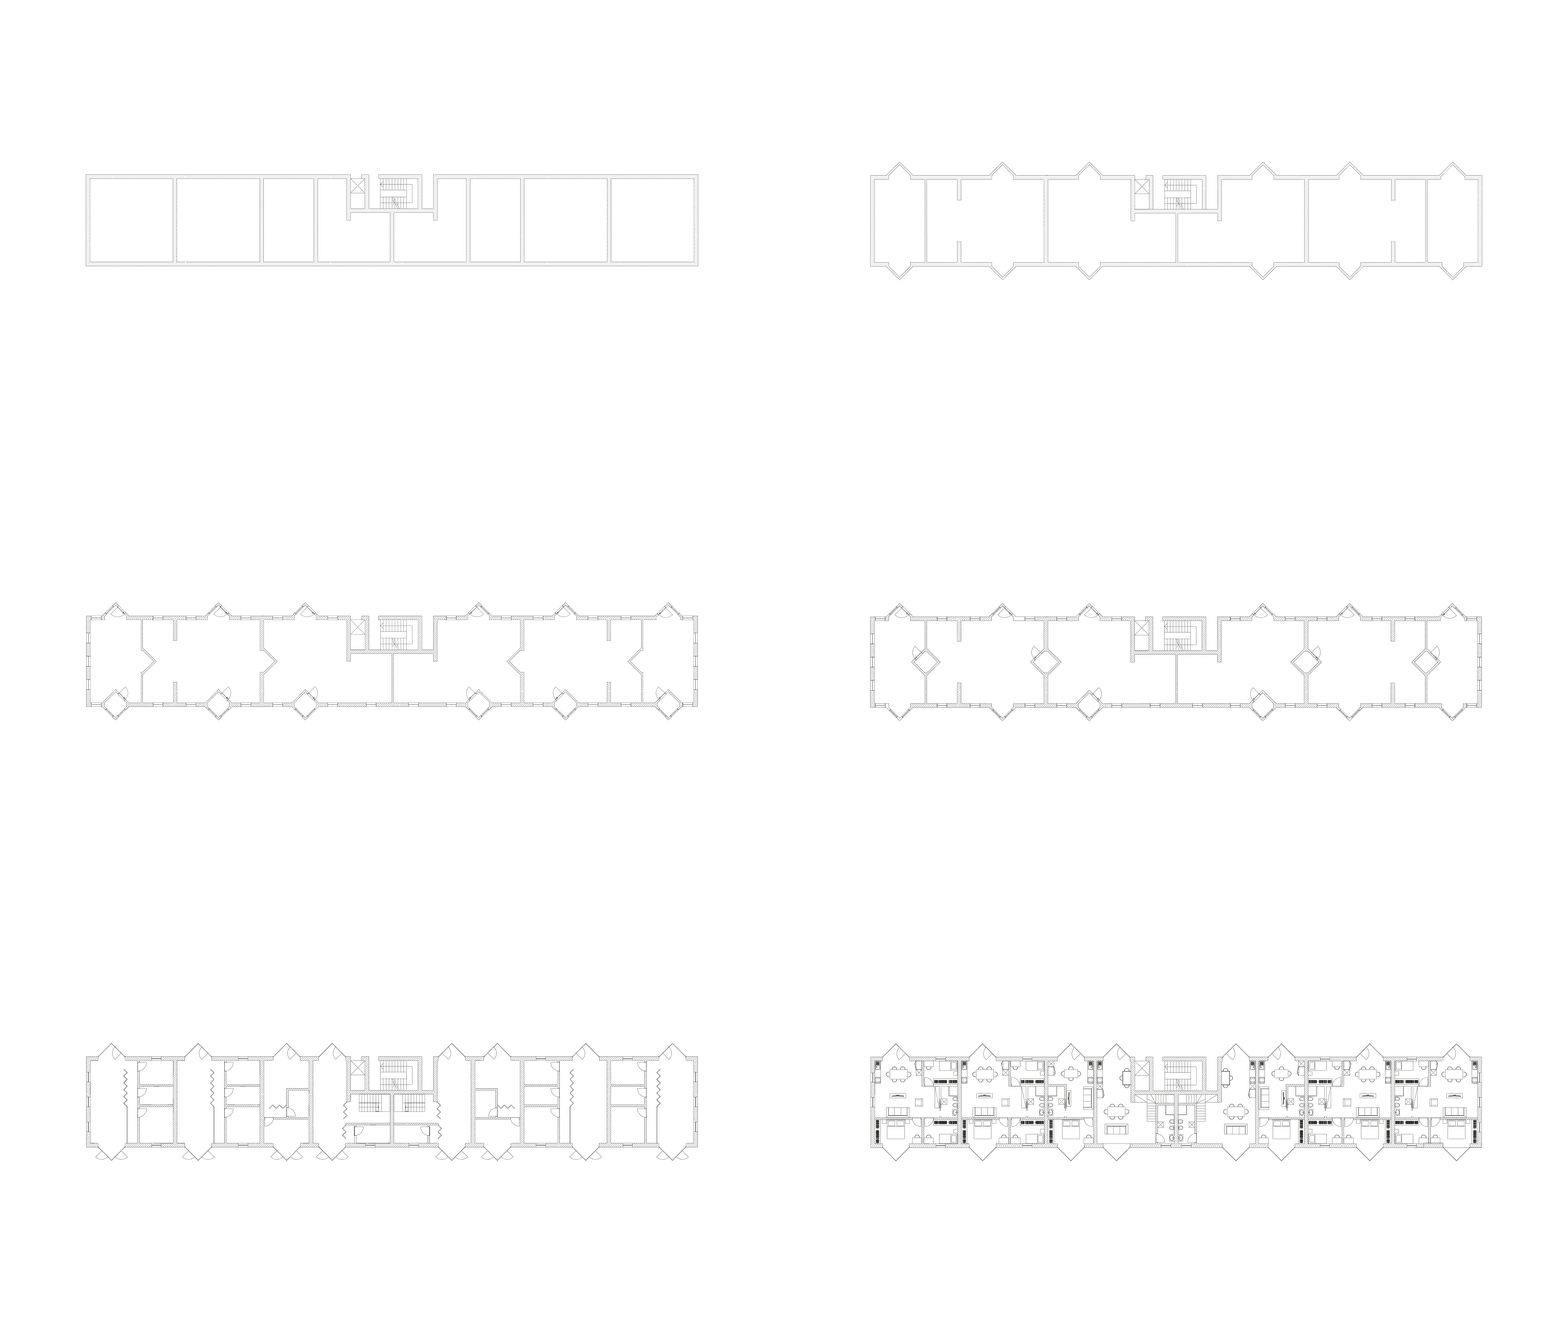
The spatial composition of the apartments originated from the manipulation of 9x9 m prefabricated modules.
The spatial composition of the apartments originated from the manipulation of 9x9 m prefabricated modules.
The spatial composition of the apartments originated from the manipulation of 9x9 m prefabricated modules.


*Perspective section
*Two-bedroom apartment floor plan
*Two-bedroom apartment floor plan
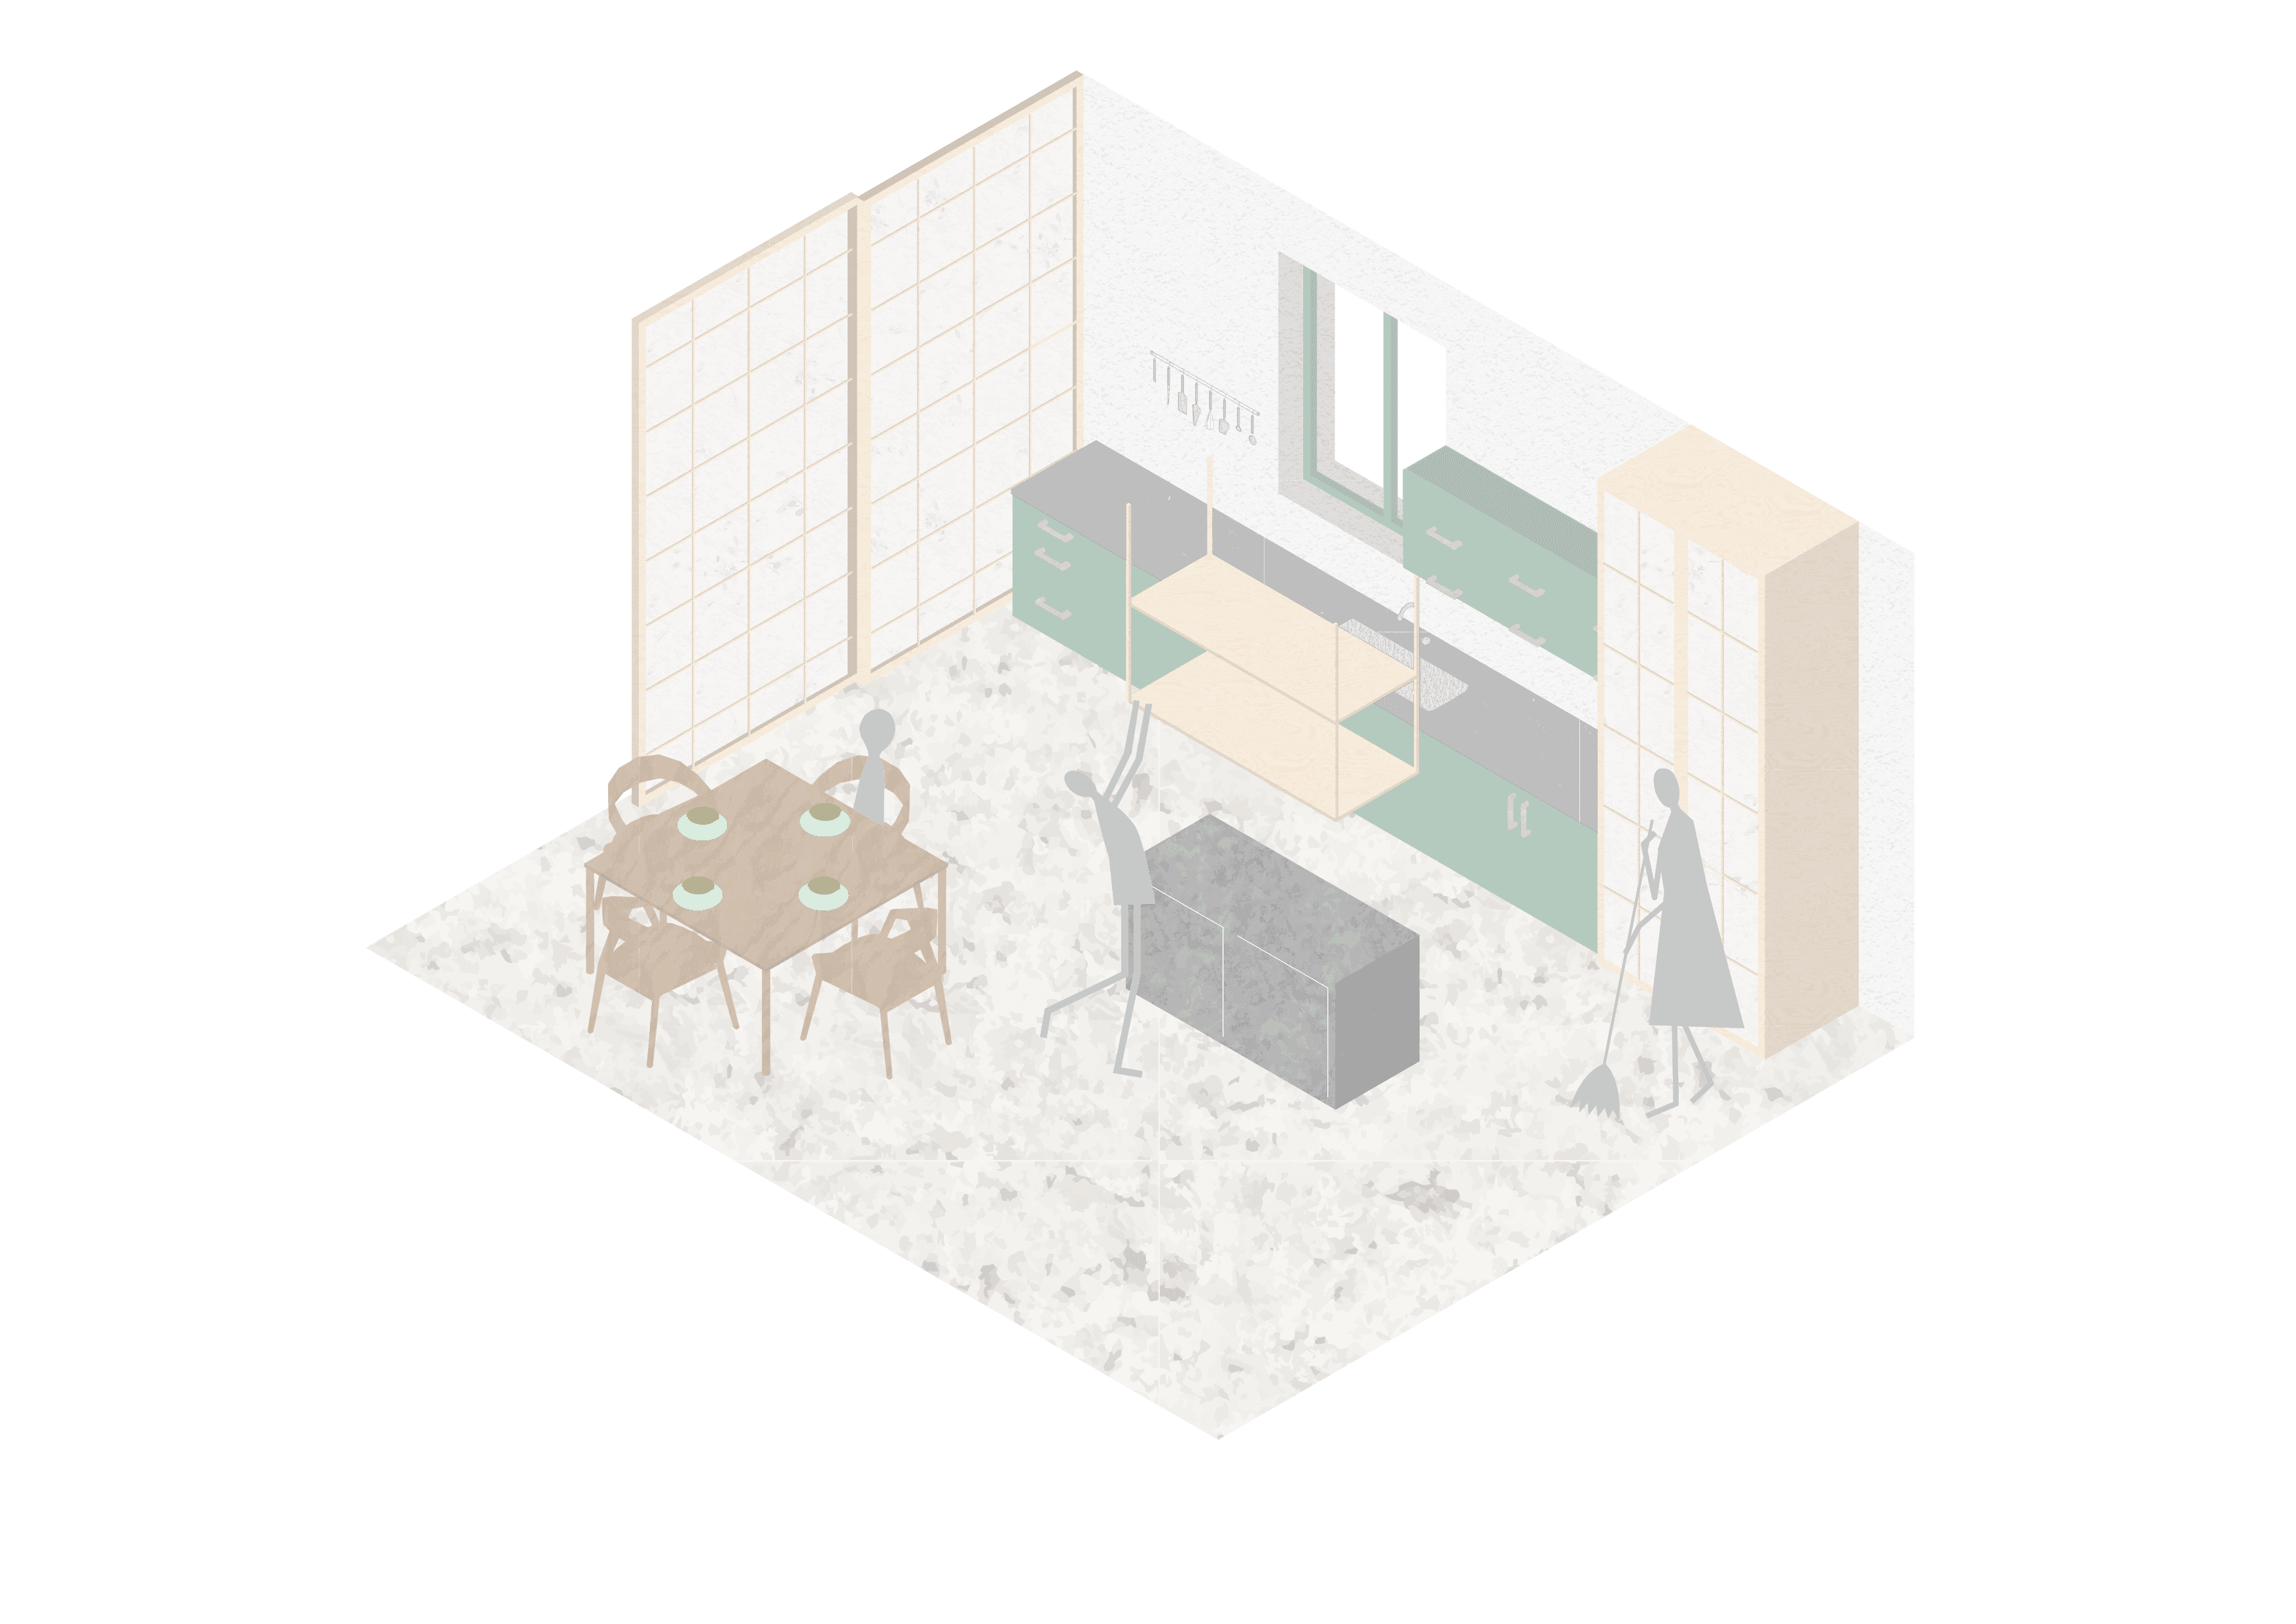
*Axonometric view_kitchen

*Axonometric view_engawa

*Axonometric view_master bedroom

*Axonometric view_double room

*Render of the airport option
*Axonometric view_kitchen
*Axonometric view_engawa
*Axonometric view_master bedroom
*Axonometric view_double room

Engawa is a modern and contemporary reimagining of the traditional threshold found in Japanese dwellings: that liminal zone between indoor and outdoor space where one pauses, sits, and contemplates the garden.
In this context, Engawa goes beyond being a simple threshold to become a living spatial device—a small, raised environment, both soft and modular, that mediates between the living area and the bow window, connecting with the exterior. The name describes not just a form, but an attitude: a place to enter and pass through; a passage, a state of being, and a slowed-down experience of space where one can study, read, work, or simply be.
Engawa device


*Perspective section
*Perspective section
© 2026
borghesic28@gmail.com
Moving Thresholds
Year: 2026
Residential
Tools: Autocad/ Illustrator/ Photoshop/
Rhynoceros/ V-Ray
Team: Elena Camisasca, Elisa Quaggio
Moving Thresholds is an interior design project that explores lightness and the unstable nature of living boundaries, suspended between existence and non-existence. Here, the threshold—metaphorically a starting point—is never definitive; it shifts, dissolves, and reappears depending on how the inhabitants choose to define, occupy, and experience the space.
Through sliding panels inspired by Japanese shoji, the rooms seamlessly open or close, transitioning from a single fluid environment to more private, intimate spaces. The result is a highly adaptable interior that avoids fixed configurations, offering diverse spatial scenarios throughout the day. The home becomes a system of mobile thresholds, capable of modulating light, privacy, rhythm, and human interaction.
© 2026
borghesic28@gmail.com
Engawa is a modern and contemporary reimagining of the traditional threshold found in Japanese dwellings: that liminal zone between indoor and outdoor space where one pauses, sits, and contemplates the garden.
In this context, Engawa goes beyond being a simple threshold to become a living spatial device—a small, raised environment, both soft and modular, that mediates between the living area and the bow window, connecting with the exterior. The name describes not just a form, but an attitude: a place to enter and pass through; a passage, a state of being, and a slowed-down experience of space where one can study, read, work, or simply be.
Engawa device
*Perspective section
The spatial composition of the apartments originated
from the manipulation of 9x9 m prefabricated modules.